Home

YO+ Architects

Our Projects

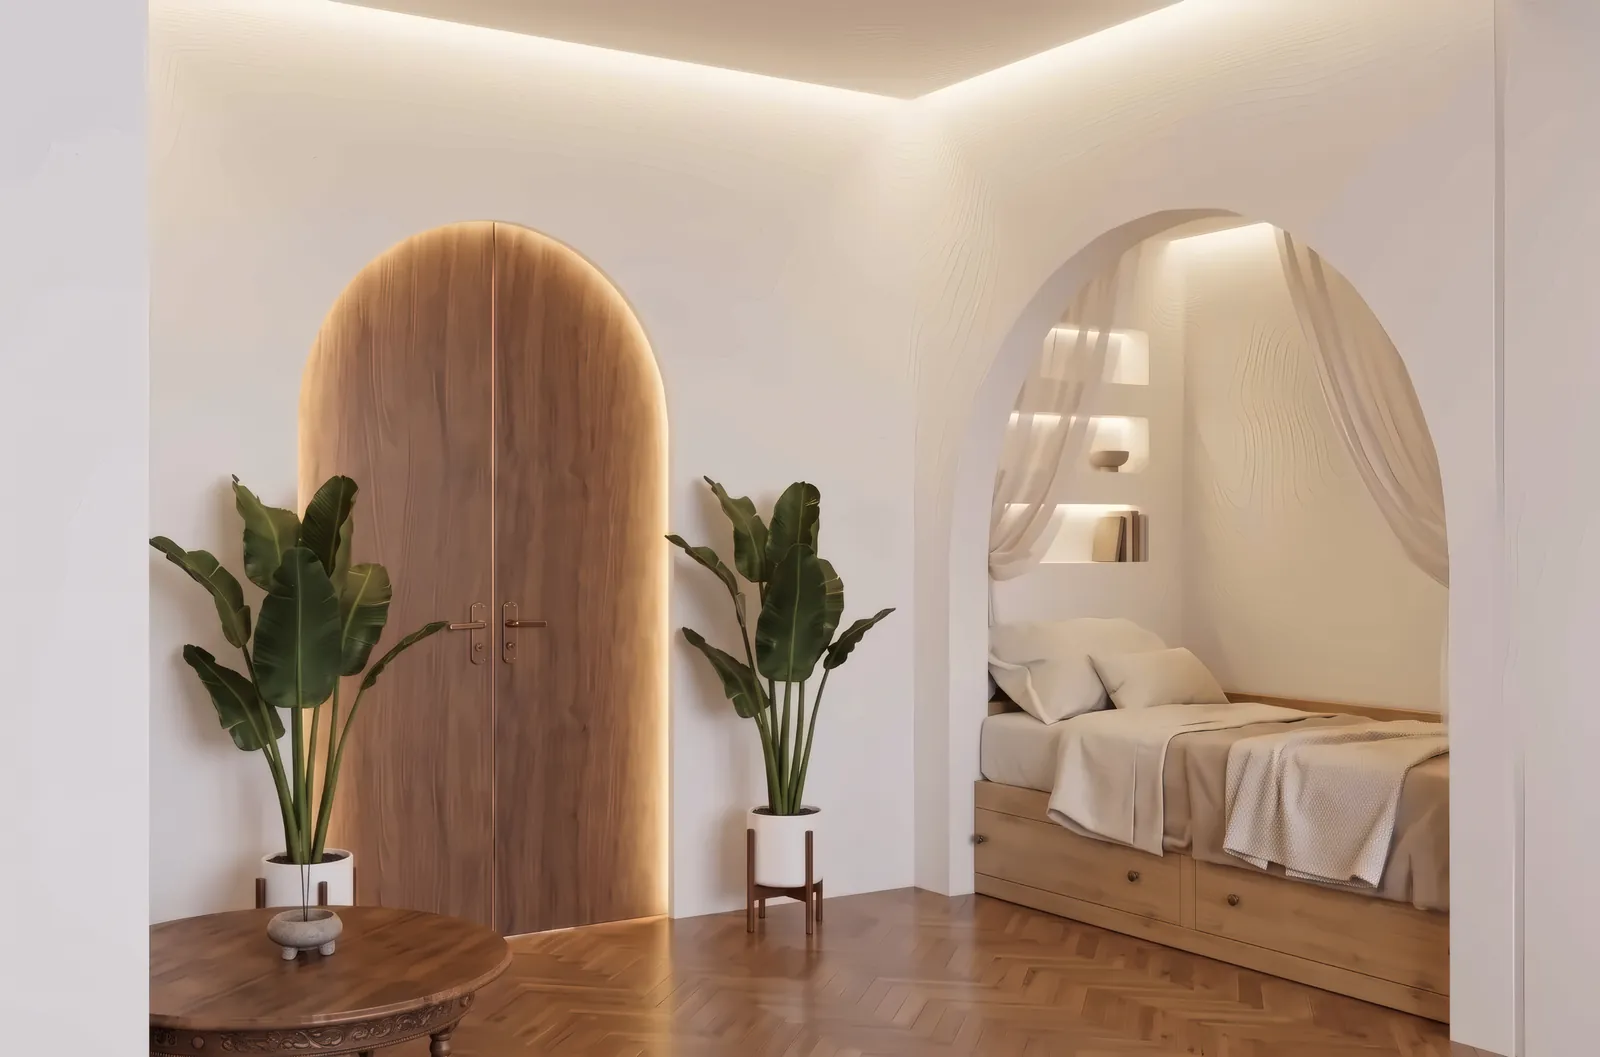
  1. Project 1, a home: an arched bedroom alcove beside an oak door
    Project 1Residential
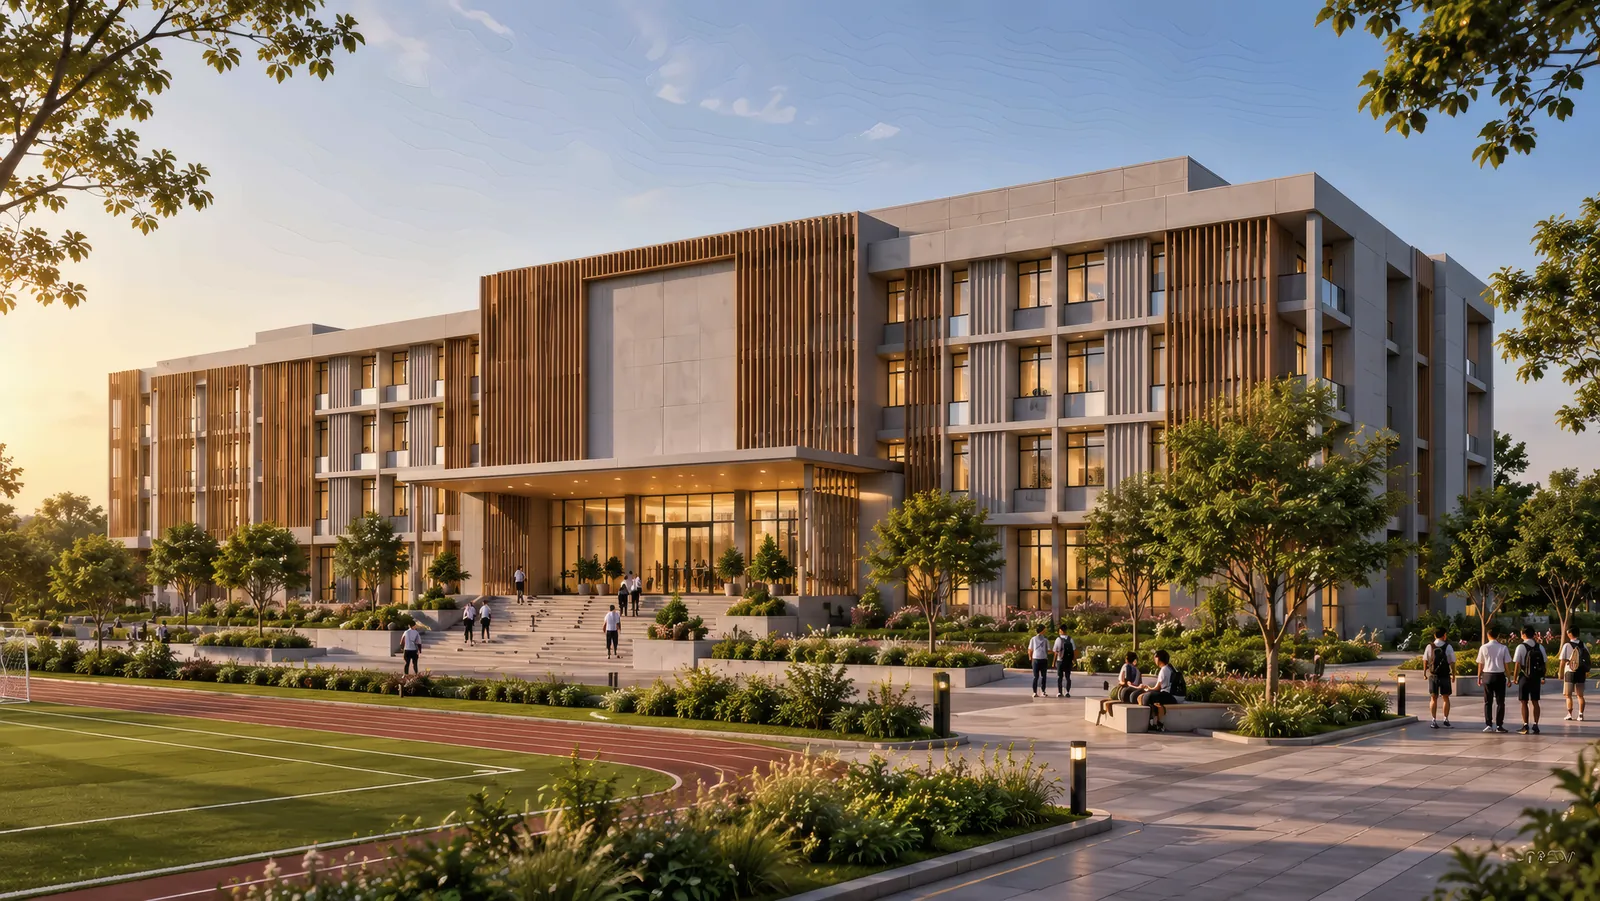
  2. Project 2, a township school building with timber fins at golden hour
    Project 2Commercial
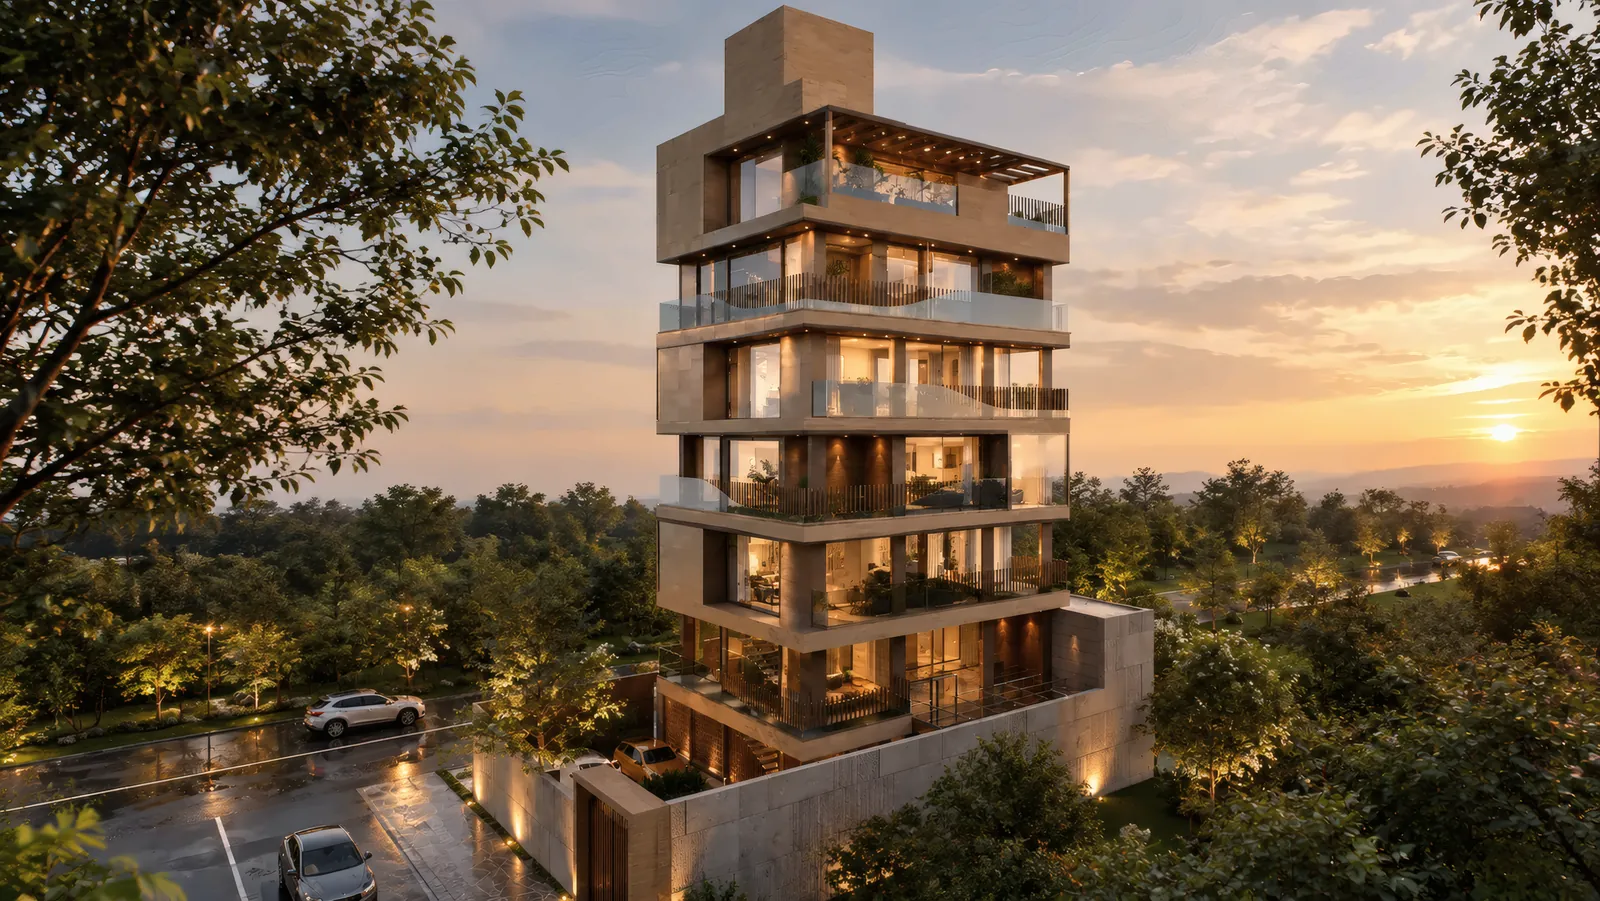
  3. Project 3, a stacked office building of terraces at sunset
    Project 3Office Spaces
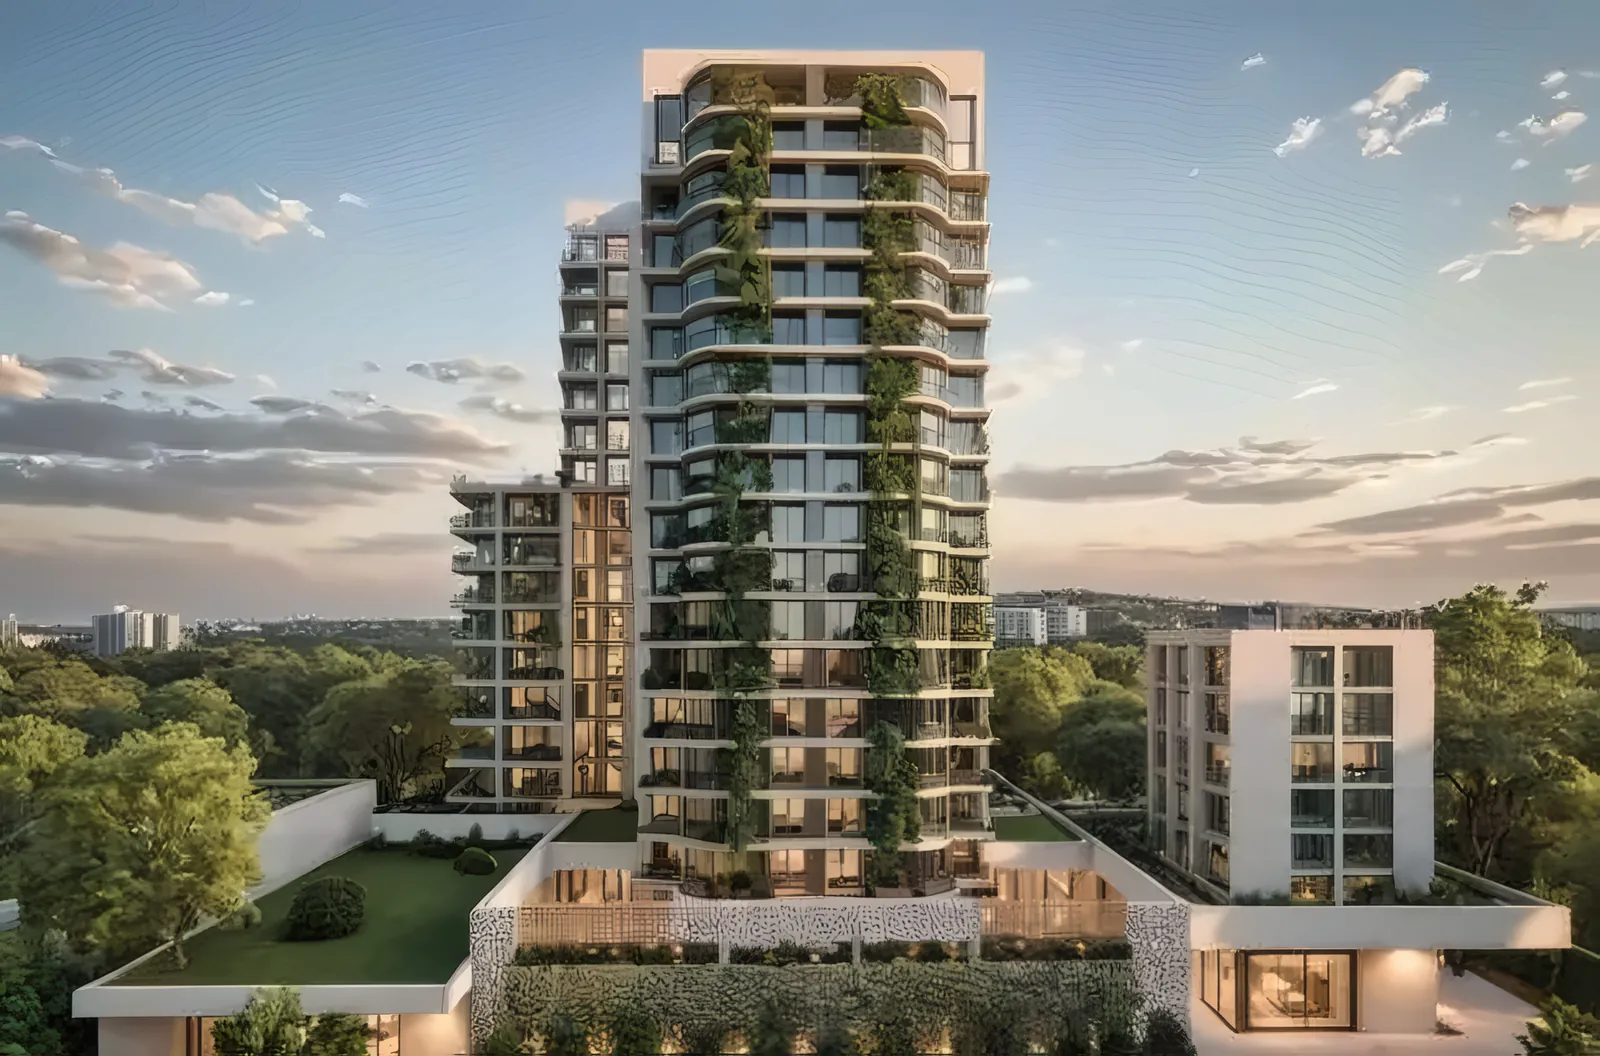
  4. Project 4, a residential tower with planted balconies
    Project 4Redevelopment
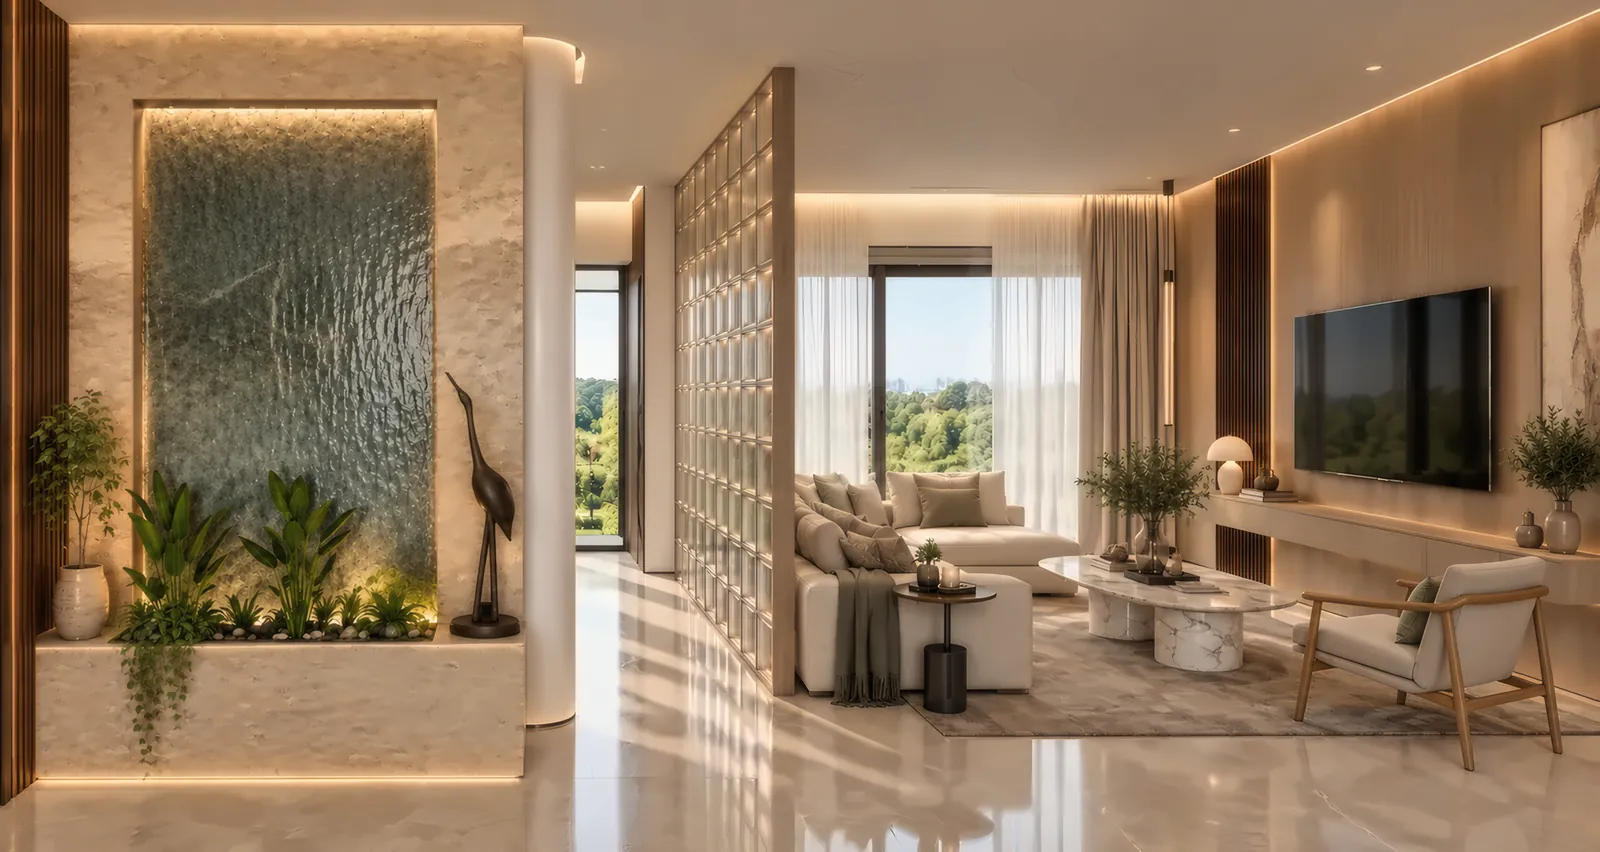
  5. Project 5, a living room with a lit stone water wall and a glass-block screen
    Project 5Residential
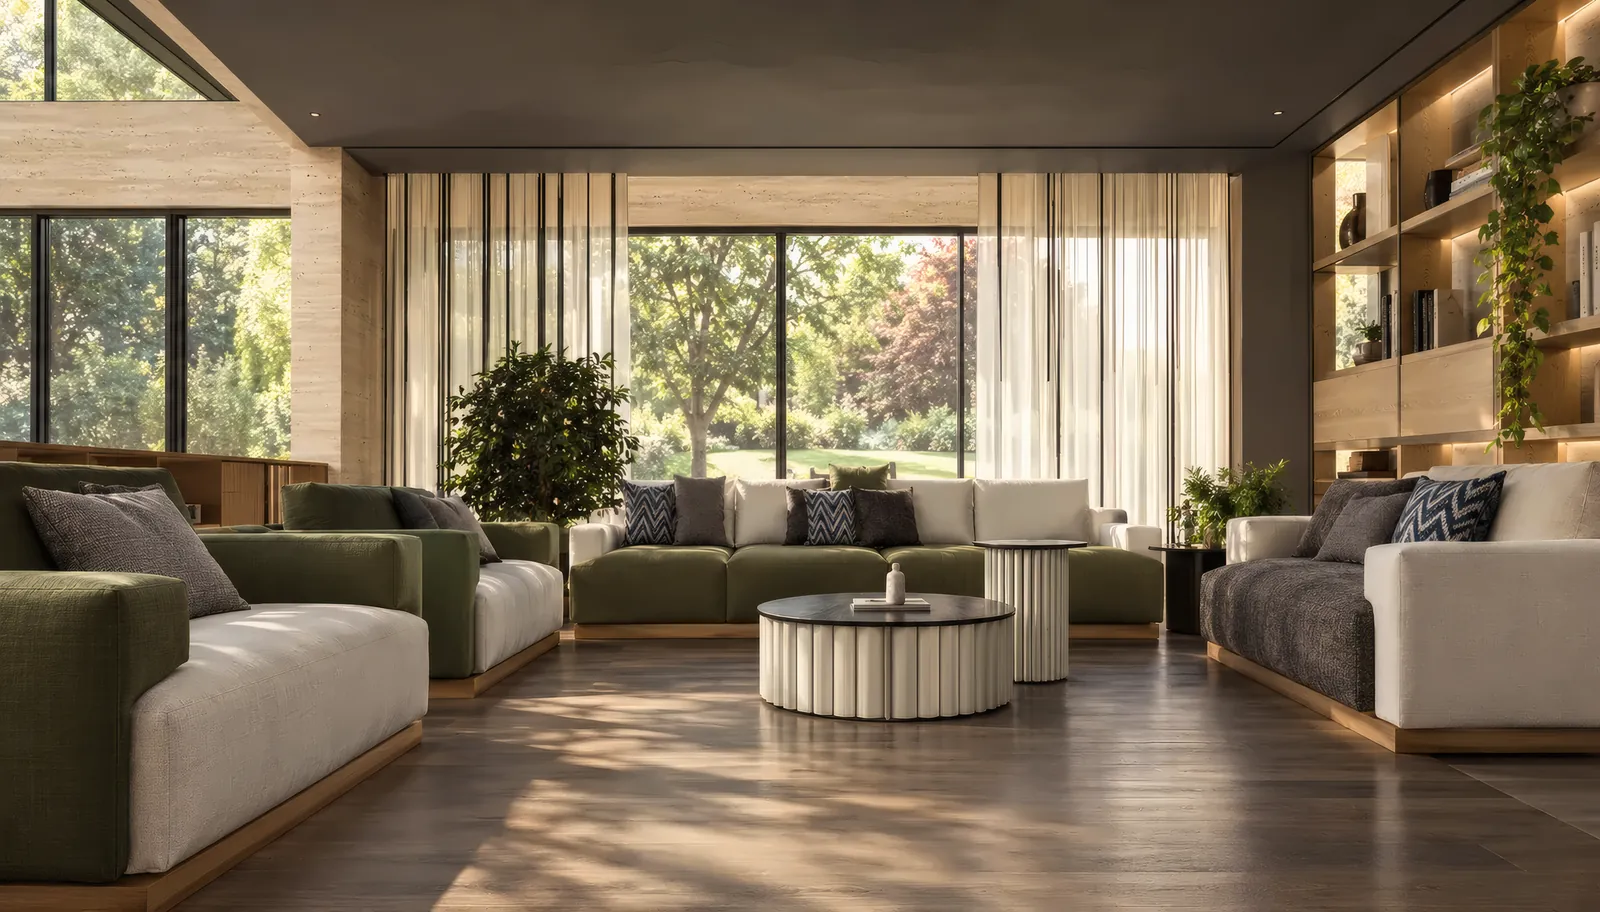
  6. Project 6, a double-height living room with olive sofas and a garden beyond the glass
    Project 6Residential

← Home